
Open House Sat, Sep 26th 11:00 AM - 01:00 PM - Views
Address
68 Edgewater Avenue, Laconia, NH
Price
$ 885,000
Property Attributes
- MLS#5098021
- TypeSingle Family
- Listing Status Active
- CountyBELKNAP
- CityLaconia
- AreaBelknap
- NeighborhoodOpechee Bay
- Zip03246
- StyleColonial,Farmhouse
- Year Built1880
- Price$ 885,000
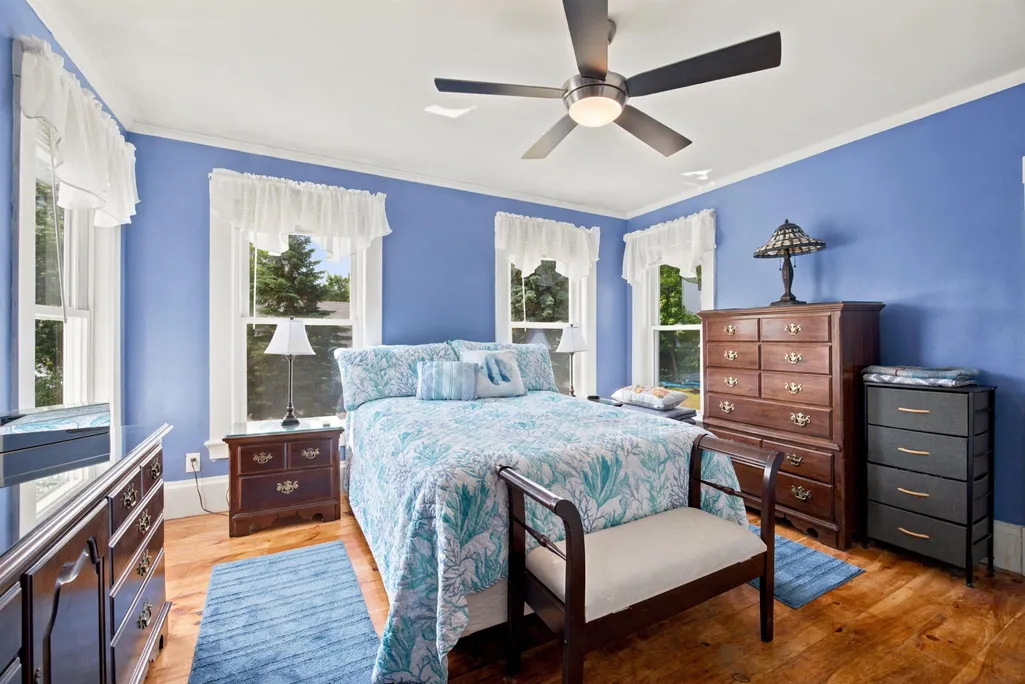
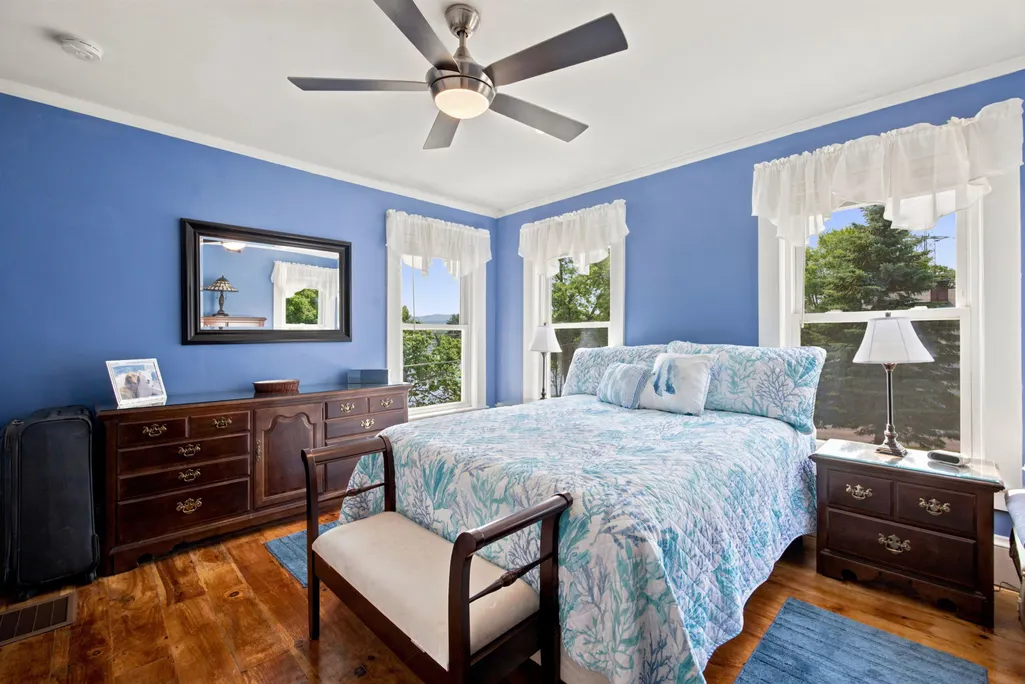
- Bedrooms3
- Full Bathrooms2
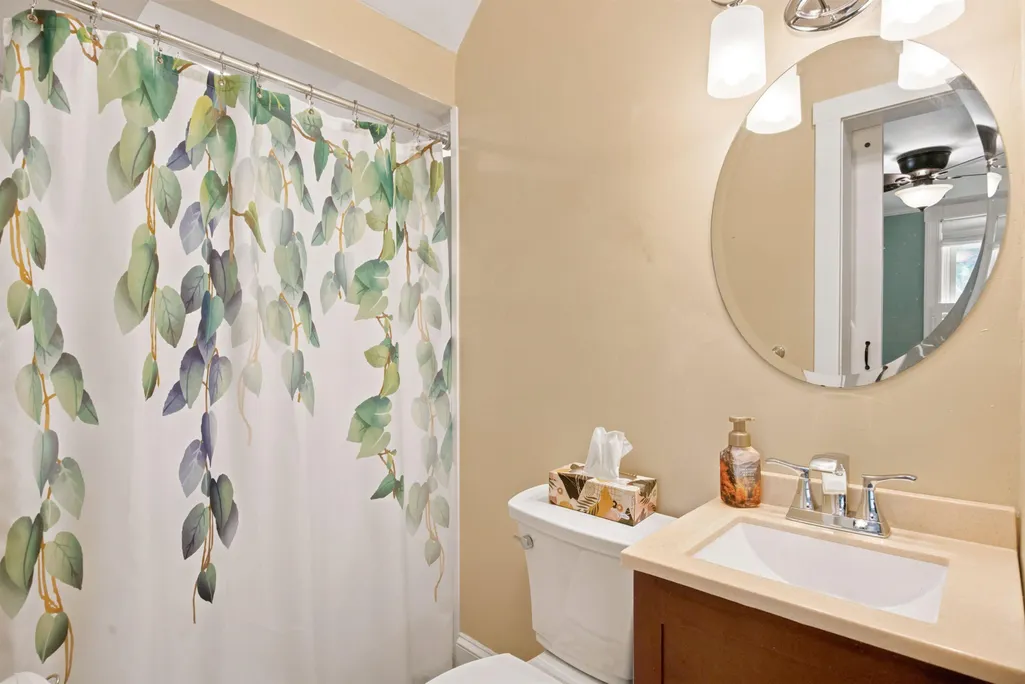
- Half Bathrooms1
- Sqr Footage2056
- Lot Size0.36 Acres
Data Source:
PrimeMLS
Property Description
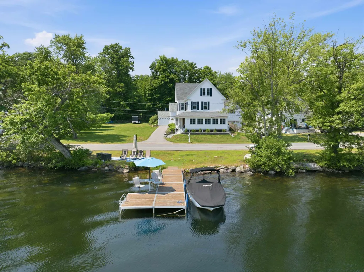
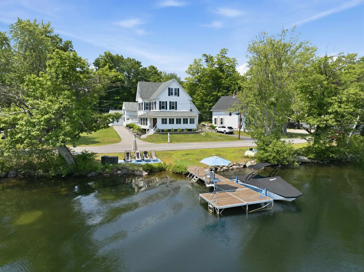
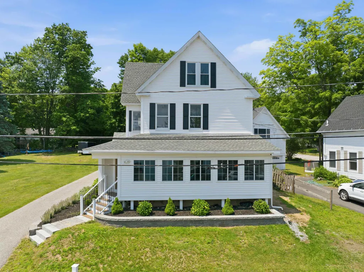
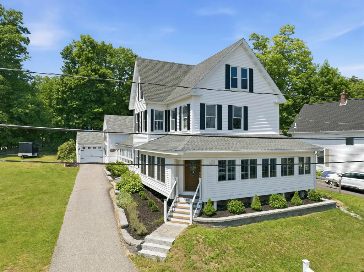
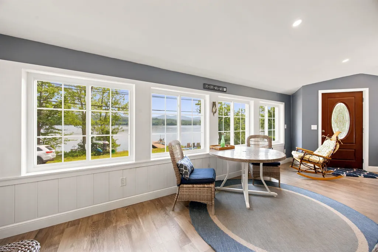
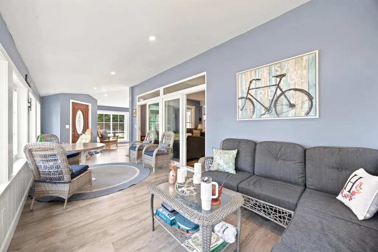
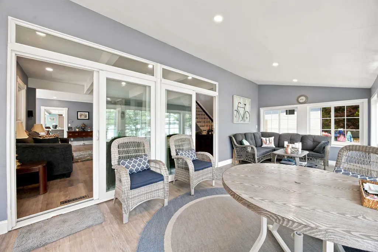
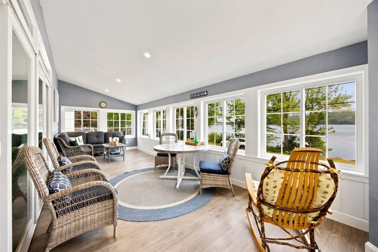
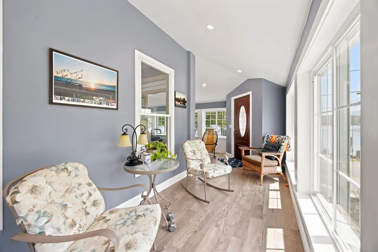
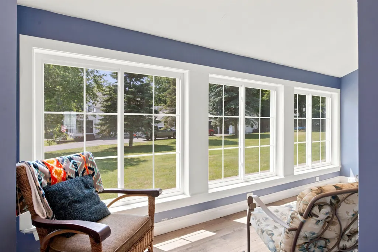
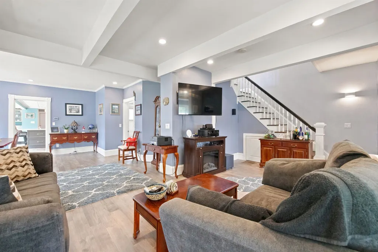
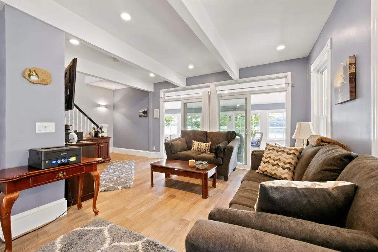
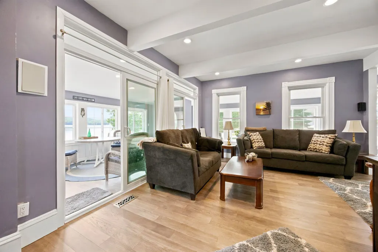
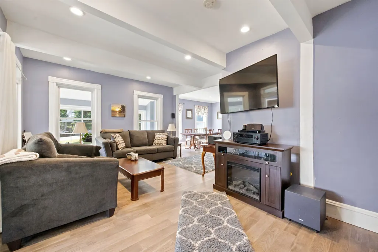
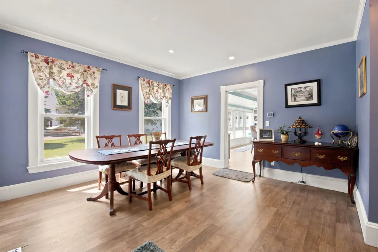
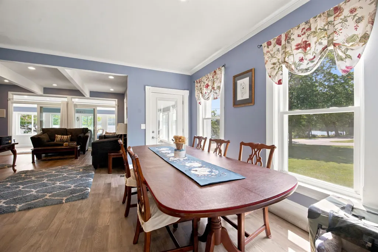
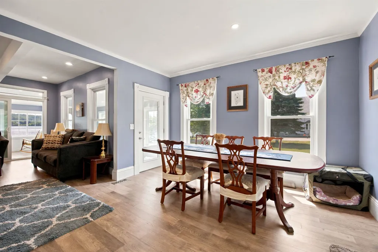
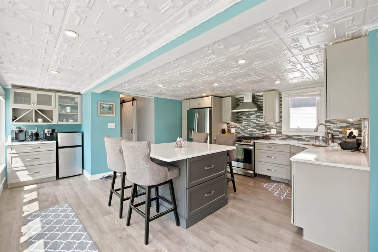
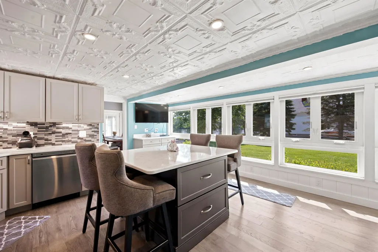

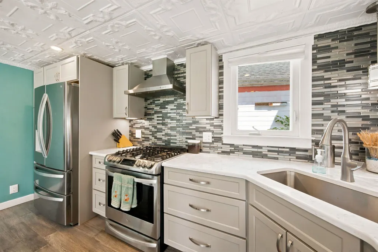
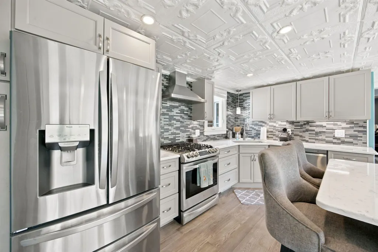
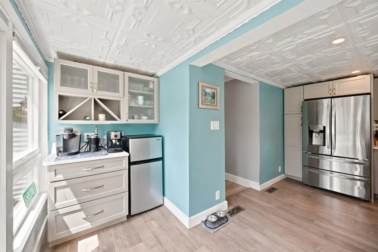
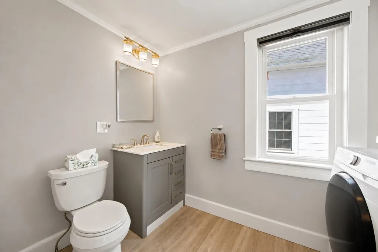
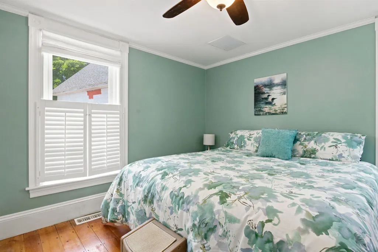
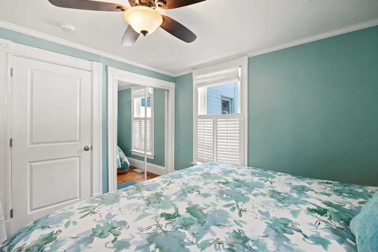
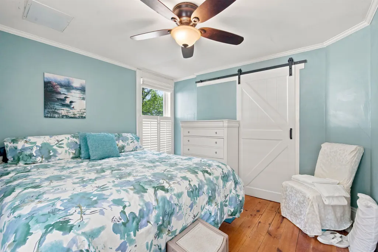
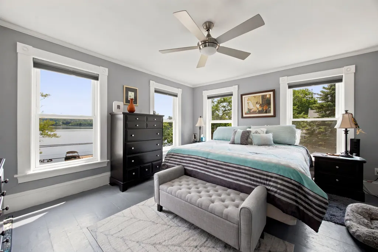
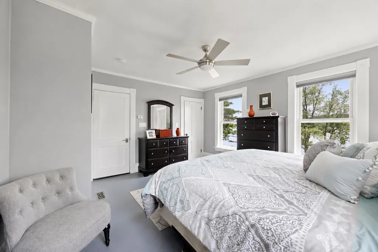
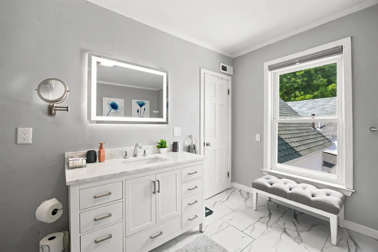
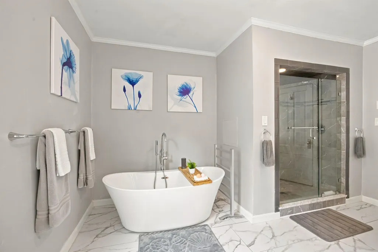
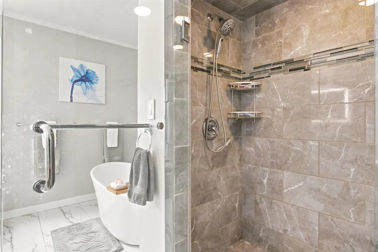
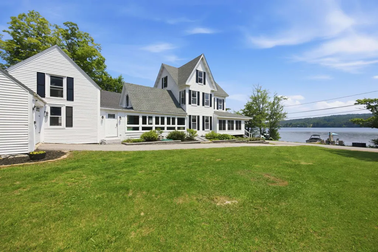

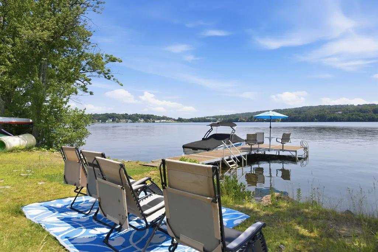
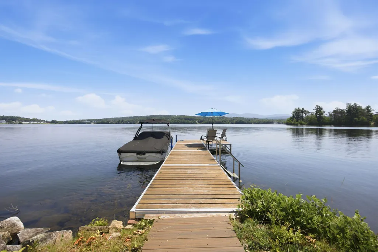
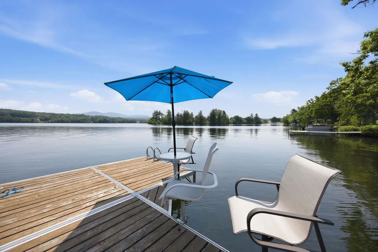
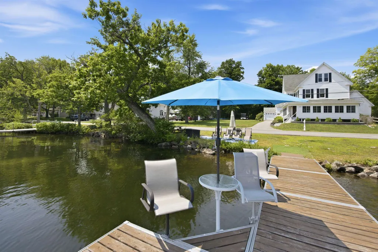
Perfectly blending timeless farmhouse charm with thoughtful modern updates, this beautifully remodeled waterfront home offers an exceptional opportunity on picturesque Lake Opechee. Set on approximately 130 feet of shoreline with direct waterfront access just across a quiet neighborhood street, the property is perfectly positioned to capture breathtaking eastern sunrises. The private waterfront features a 30+ foot dock with built-in seating, table, and umbrella, ideal for entertaining, boating, swimming, or simply relaxing by the lake. Additional shoreline seating creates the perfect setting for evenings by the water. Inside, expansive windows frame the lake views throughout the main living areas, while spacious living and dining rooms provide an inviting setting for everyday living and entertaining. The beautifully updated eat-in kitchen is complemented by first-floor laundry and a first-floor primary suite with private bath. The true showpiece is the expansive wraparound four-season porch, where panoramic lake views become part of everyday life. Outside, a generous yard offers ample space for lawn games, summer barbecues, and outdoor entertaining. Beautifully updated throughout and offering one of Lake Opecheeâs most desirable waterfront settings, this exceptional property delivers the quintessential New Hampshire lakefront lifestyle, just minutes from downtown Laconiaâs restaurants, shopping, and year-round recreation. Not currently approved for Short Term Rentals.
| Elementary School | Middle School | High School |
|---|---|---|
| Pleasant Street Elementary Sch | Laconia Middle School | Laconia High School |
| Price History | |
|---|---|
| 7/3/2026 | Listed $950,000 |
| 7/29/2026 | 3$925,000 |
| 8/20/2026 | 5$885,000 |
General Features
| Road Frontage | Yes |
|---|---|
| Sewer | Public |
| Heating | Propane,Forced Air |
| Cooling | Central AC |
| Utilities | Cable Available,Propane,Telephone Available |
| Roof | Shingle |
| Appliances | Dishwasher,Dryer,Gas Range,Refrigerator,Washer |
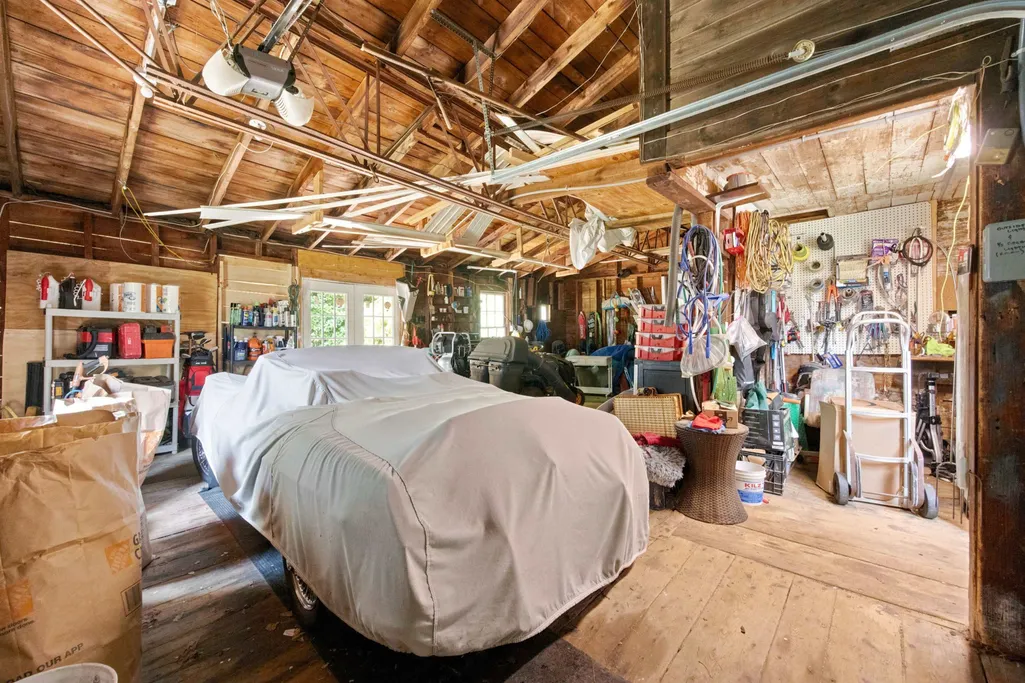
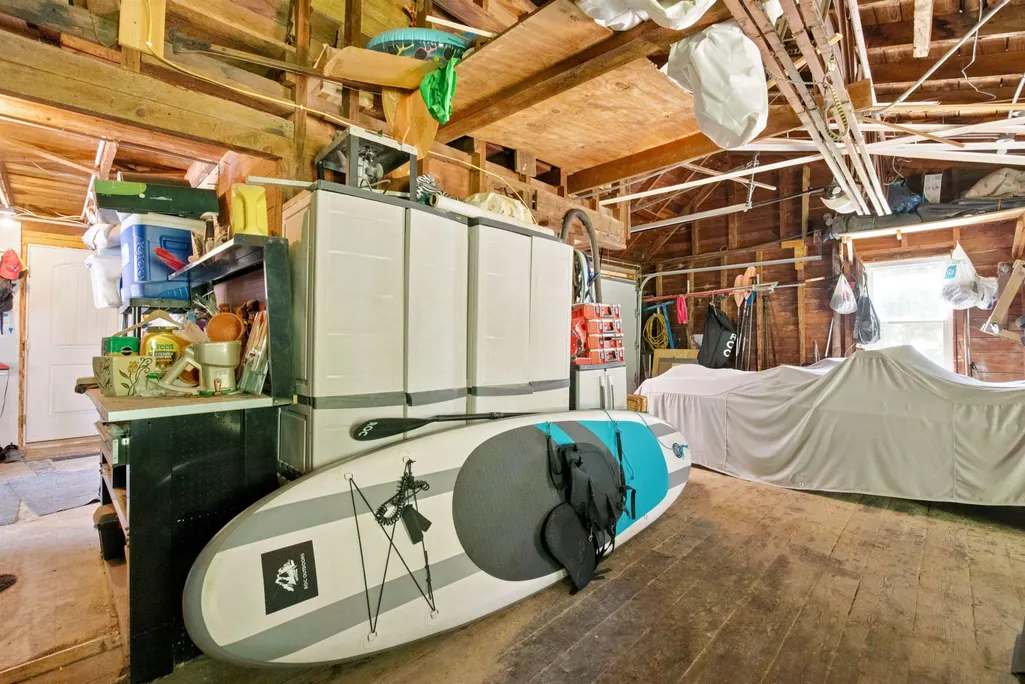
| Garage | Yes |
| Flood Zone | Unknown |
| Zoning | RS |
| 3/4 Baths | 1 |
| Full Baths | 1 |
| Half Baths | 1 |
| Bathrooms | 3 |
| Year Built | 1880 |
| Electric | 200+ Amp Service |
| Style | Colonial,Farmhouse |
| Stories Count | 2 |
| Resort | No |
| Type | Single Family |
| Block | 68 |
| Property Condition | Existing |
| Accessibility Features | 1st Floor 1/2 Bathroom,1st Floor Bedroom,Paved Parking,1st Floor Laundry |
| Tax Year | 2026 |
| Electric Company | Eversource |
| Covenants | Unknown |
| Construction Materials | Wood Frame,Vinyl Siding |
| Directions | GPS correct,sign on property |
| High School | Laconia High School |
| City | Laconia |
| Property Class | Residential |
| School District | Laconia Sch Dst SAU #30 |
| Seasonal | No |
| Elementary School | Pleasant Street Elementary Sch |
| Middle School | Laconia Middle School |
| DOM | 57 |
| Price Per Sq Ft Total AG | 430.45 |
| Last Updated | 09/21/2026 19:34:52 |
Interior Features
| Basement Description | Unfinished,Interior Access,Exterior Access |
|---|---|
| Interior Amenities | Dining Area,Kitchen Island,Living/Dining,Natural Light,Walk-in Closet |
| Basement | Yes |
| Flooring | Hardwood,Tile,Vinyl |
| Beds | 3 |
| Total Rooms | 10 |
| Room 1 Level | 1 |
| Internet | High Speed Intrnt Avail |
| Total Finished Area | 2056 |
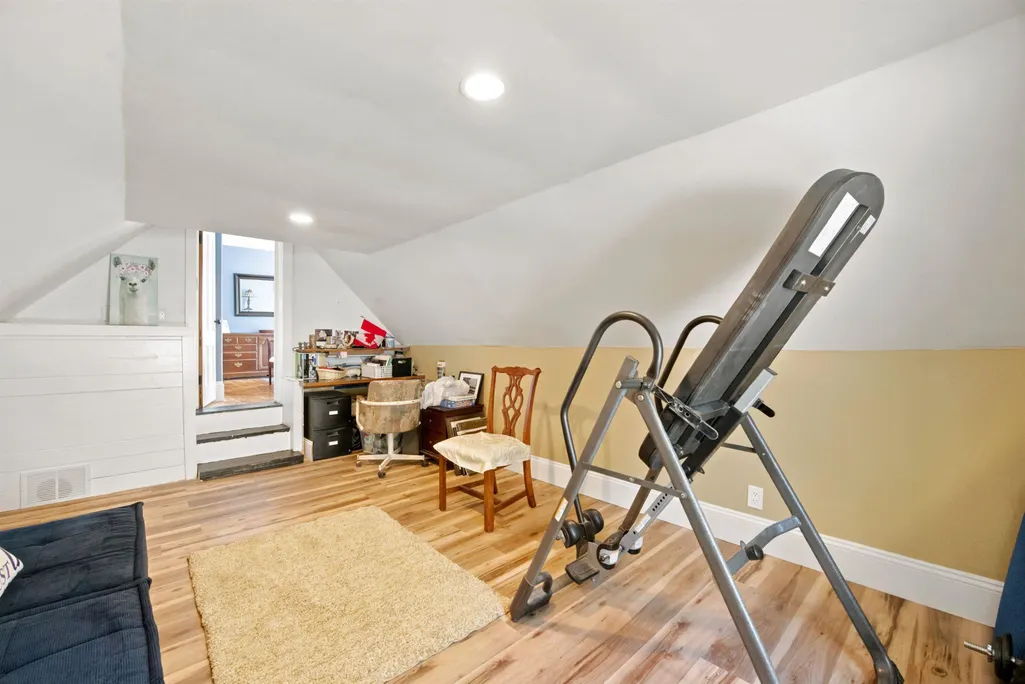
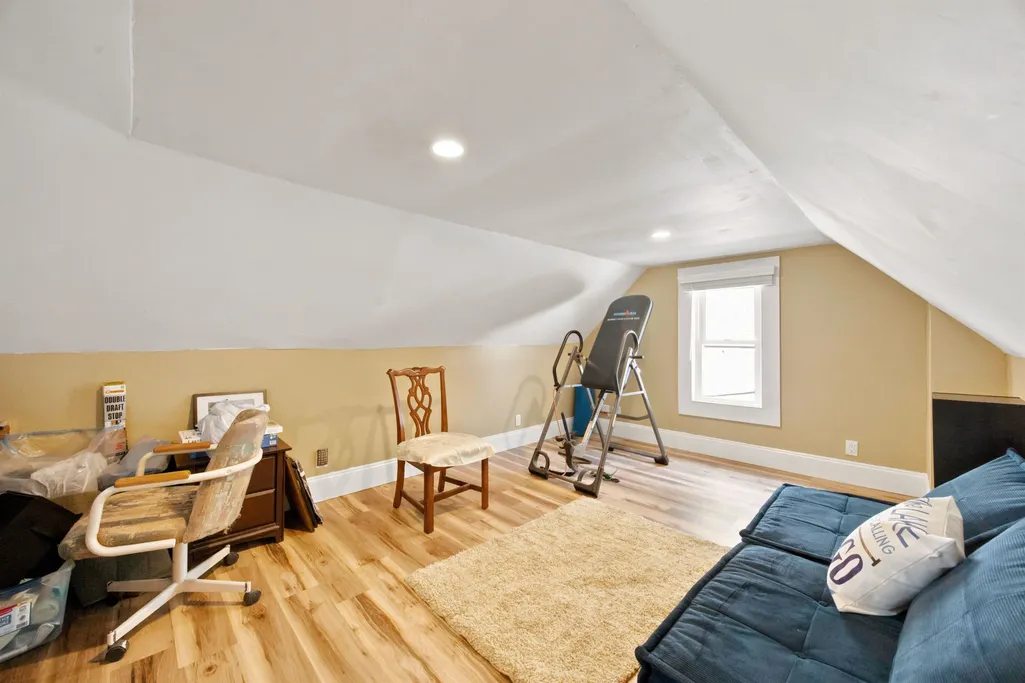
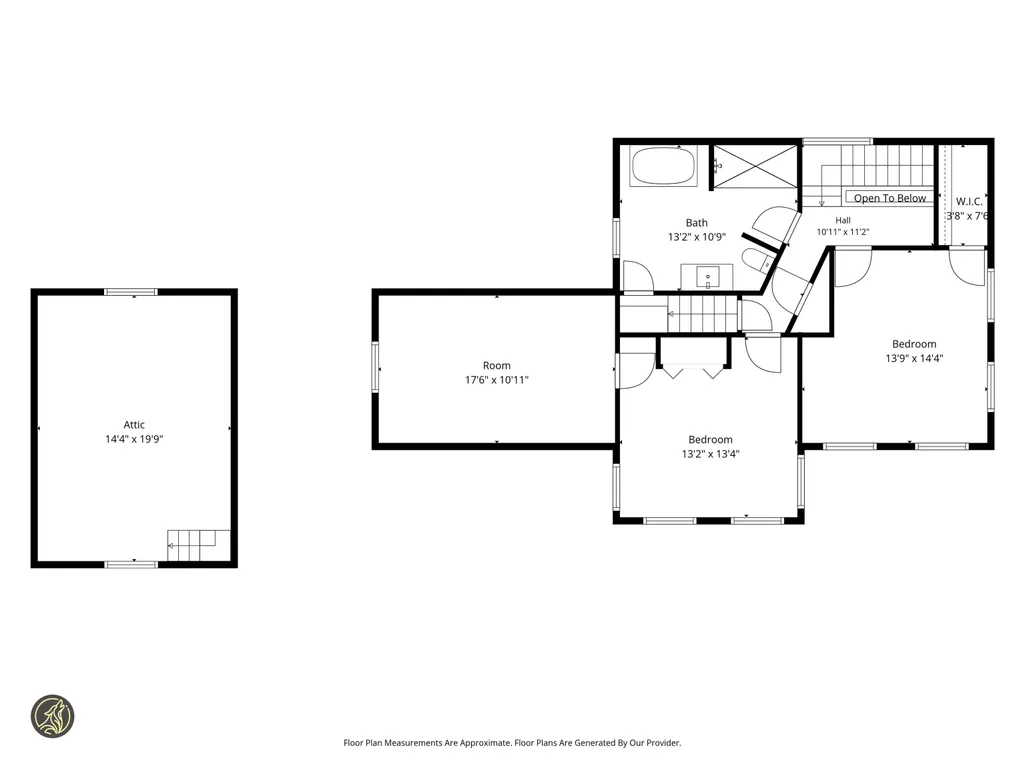
| Rooms: Level 2 | Level 2: Bedroom,Level 2: Office/Study,Level 2: Other |
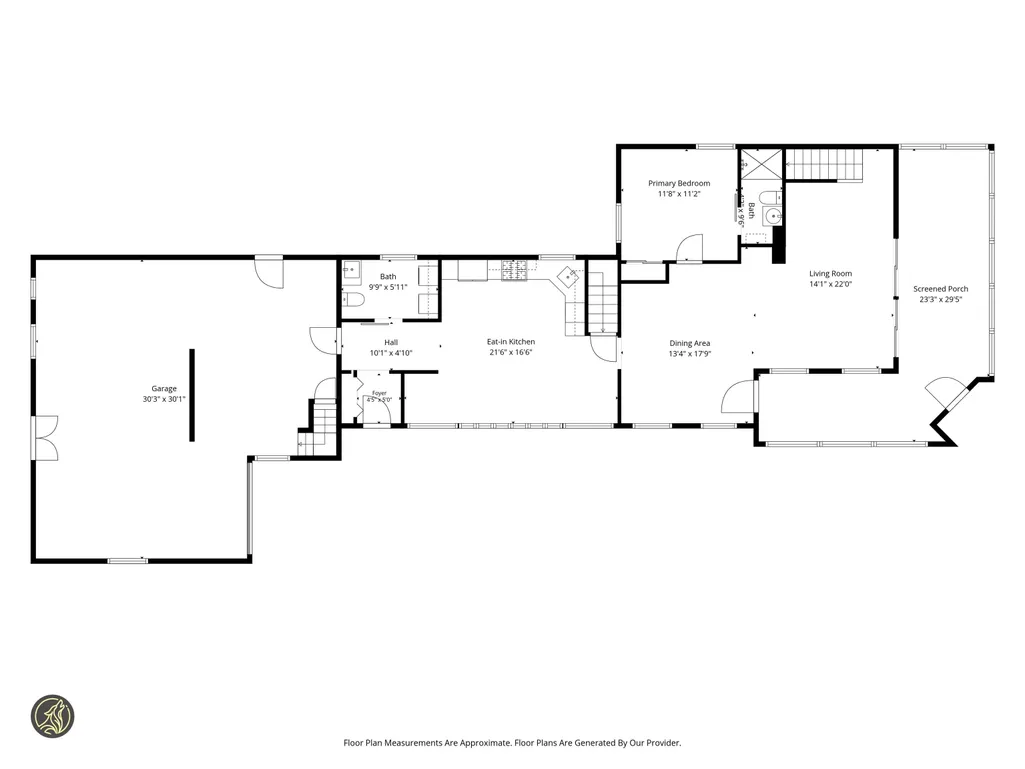
| Rooms: Level 1 | Level 1: 1/2 Bathroom,Level 1: 3/4 Bathroom,Level 1: Dining Room,Level 1: Eat-in Kitchen,Level 1: Living Room,Level 1: Primary Bdm Ste,Level 1: Sunroom |
| Room 9 Type | Office/Study |
| Room 9 Level | 2 |
| Room 9 Dimensions | 13'2 x13'4 |
| Room 8 Type | Bedroom |
| Room 8 Level | 2 |
| Room 8 Dimensions | 13'9 x14'4 |
| Room 7 Type | Sunroom |
| Room 7 Level | 1 |
| Room 7 Dimensions | 23'3 x29'5 |
| Room 6 Type | Living Room |
| Room 6 Level | 1 |
| Room 6 Dimensions | 14'1 x22'0 |
| Room 5 Type | Bathroom Three Quarter |
| Room 5 Level | 1 |
| Room 5 Dimensions | 4'2 x9'6 |
| Room 4 Type | Primary BR Suite |
| Room 4 Level | 1 |
| Room 4 Dimensions | 11'8 x11'2 |
| Room 3 Type | Dining Room |
| Room 3 Level | 1 |
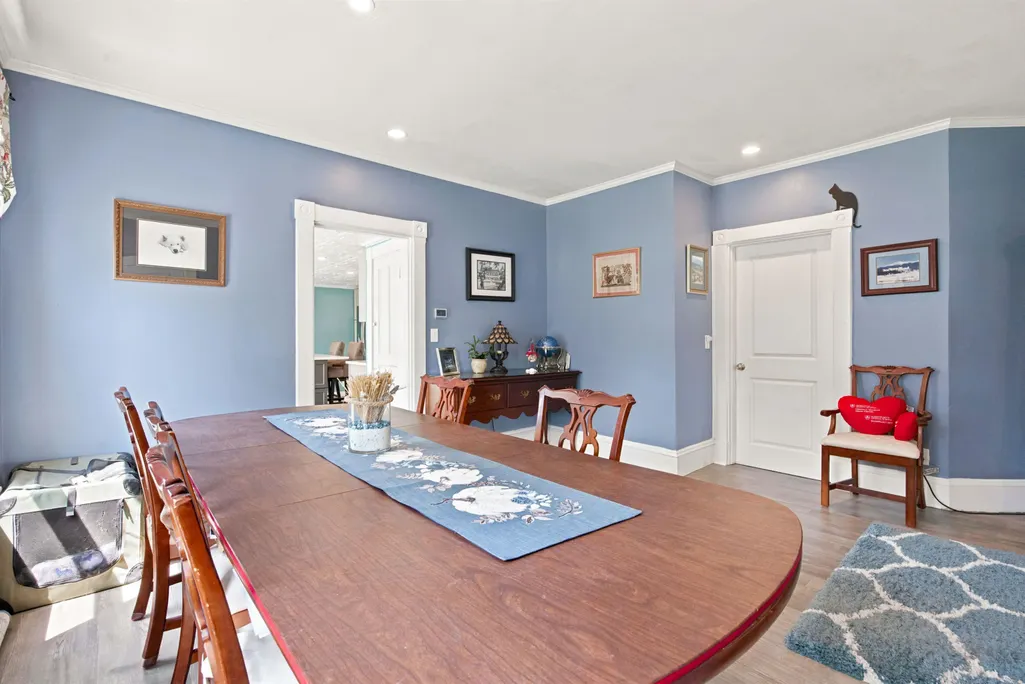
| Room 3 Dimensions | 13'4 x17'9 |
| Room 2 Type | Bathroom Half |
| Room 2 Level | 1 |
| Room 2 Dimensions | 9'9 x5'11 |
| Room 10 Type | Other |
| Room 10 Level | 2 |
| Room 10 Dimensions | 17'6 x10'11 |
| Room 1 Type | Eat-in Kitchen |
| Room 1 Dimensions | 21'6 x16'6 |
| Basement Access Type | Interior |
Exterior Features
| Lot Features | Landscaped,Level,Mountain View,View,Near Country Club,Near Golf Course,Near Shopping,Neighborhood,Near Public Transport,Near Hospital,Near School(s) |
|---|---|
| Exterior Amenities | Boat Slip/Dock,Private Dock |
| Driveway | Paved |
| Water View | Yes |
| Lot Size Area | 0.36 |
| Water Source | Public |
| Parking Features | Driveway,Off Street,Paved,Barn |
| Garage Capacity | 1 |
| Water Body Name | Opechee Bay (AKA Lake Opechee) |
| Foundation | Stone |
| Lot | 22 |
| Color | White |
| Waterfront Property | Yes |
| Road Frontage Length | 118 |
| Road Frontage Type | Paved,Public,Public Maintained Road |
| Surveyed | Yes |
| Water Body Type | Lake |
| Lot Size Square Feet | 15682 |
| Water Body Access | Yes |
| Water Access Details | Cross a Street to Access,Deep Water Access,Dock Access |
Amenities
- Foreclosure
- Views
- Short Sale
- New Construction
- Adult 55+
- Lease To Own
- No HOA Fees
- Furnished
- Primary On Main
- Air Conditioning
- Seller Finance
- Green
- Fixer Upper
- Horse
- Golf
- Fireplace
- Deck
- Garage
- Basement
- Pool
Property vs Single Family Average in 03246
Statistics provided by Inside Real Estate
Price
Year Built
Visits
 Massachusetts MLS Property Info Network (MLSPIN) - The property listing data and information set forth herein were provided to MLS Property Information Network, Inc. from third party sources, including sellers, lessors and public records, and were compiled by MLS Property Information Network, Inc. The property listing data and information are for the personal, non commercial use of consumers having a good faith interest in purchasing or leasing listed properties of the type displayed to them and
 Copyright 2026 PrimeMLS. All rights reserved. This information is deemed reliable, but not guaranteed. The data relating to real estate displayed on
this Site comes in part from the IDX Program of PrimeMLS. The information
being provided is for consumers' personal, non-commercial use and may
not be used for any purpose other than to identify prospective properties
consumers may be interested in purchasing. Data last updated September 22, 2026 8:57 PM UTC
Copyright 2026 PrimeMLS. All rights reserved. This information is deemed reliable, but not guaranteed. The data relating to real estate displayed on
this Site comes in part from the IDX Program of PrimeMLS. The information
being provided is for consumers' personal, non-commercial use and may
not be used for any purpose other than to identify prospective properties
consumers may be interested in purchasing. Data last updated September 22, 2026 8:57 PM UTC
 All information deemed reliable but not guaranteed. All properties are subject to prior sale, change or withdrawal. Neither listing broker(s) or information provider(s) shall be responsible for any typographical errors, misinformation, misprints and shall be held totally harmless. Listing(s) information is provided for consumer's personal, non-commercial use and may not be used for any purpose other than to identify prospective properties consumers may be interested in purchasing. The data relating
