
Views
Address
62 Crispin Drive, South Burlington, VT
Price
$ 1,295,000
Property Attributes
- MLS#5087529
- TypeSingle Family
- Listing Status Active
- CountyCHITTENDEN
- CitySouth Burlington
- AreaChittenden
- NeighborhoodCider Mill
- Zip05403
- StyleColonial,Contemporary
- Year Built2006
- Price$ 1,295,000
- Bedrooms4
- Full Bathrooms3
- Half Bathrooms1
- Sqr Footage4861
- Lot Size0.32 Acres
Data Source:
PrimeMLS
Property Description
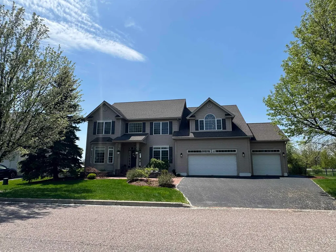
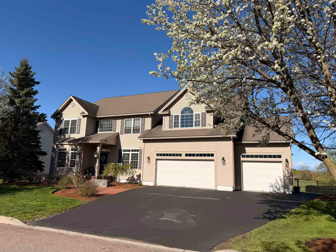
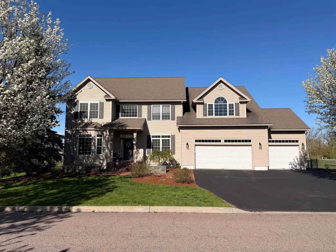
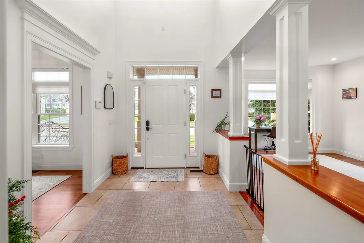
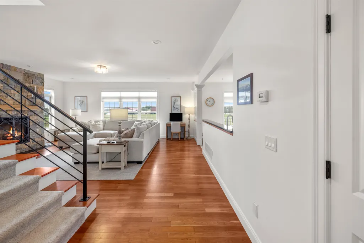
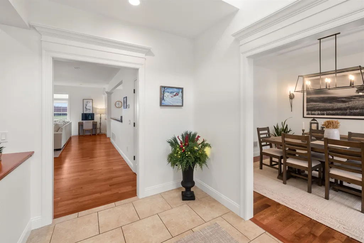
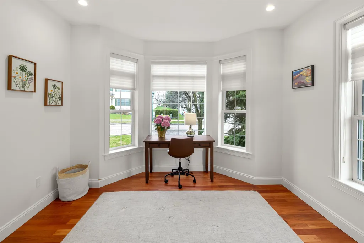
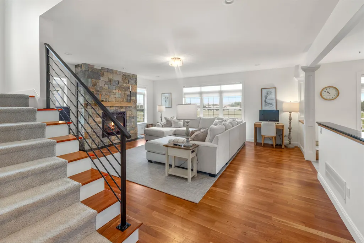
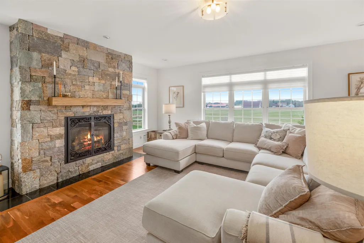
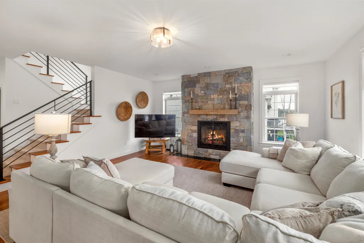
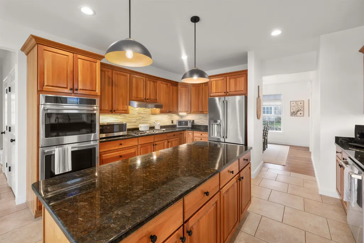
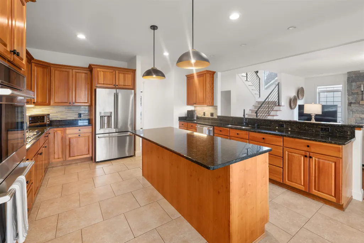
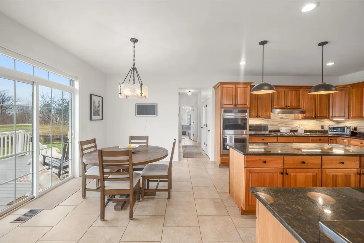
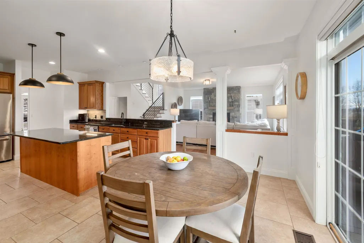
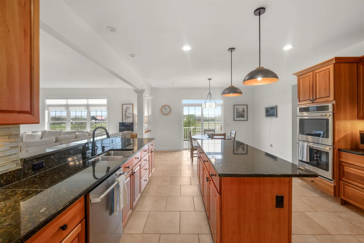
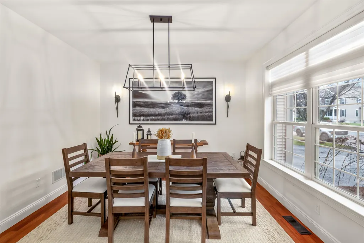
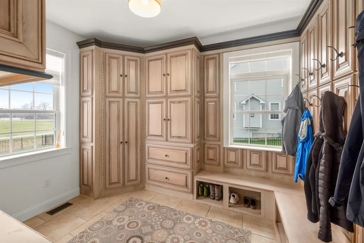
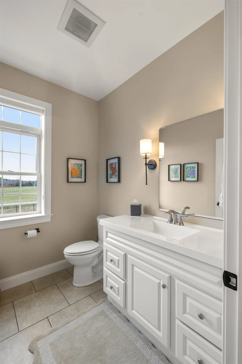
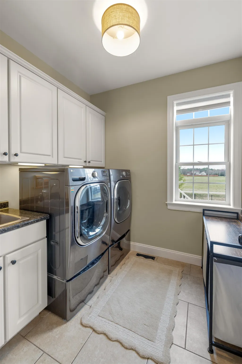
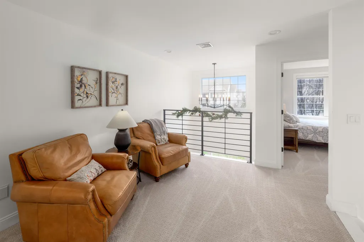
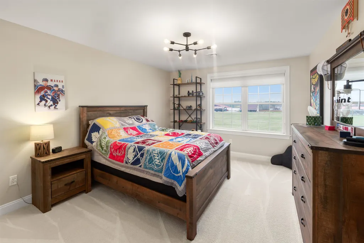
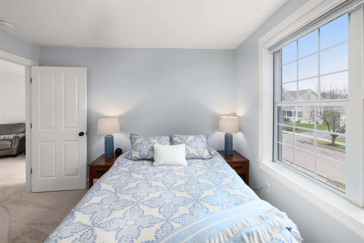
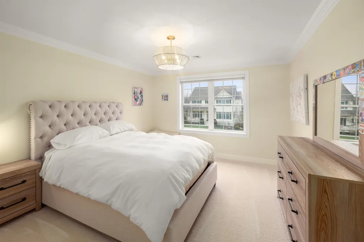
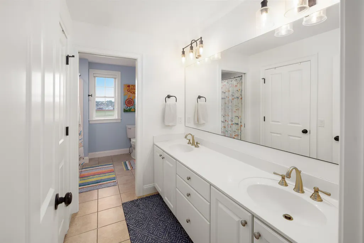
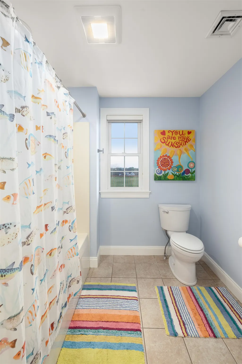
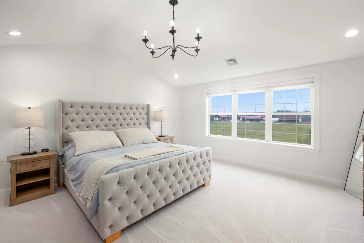
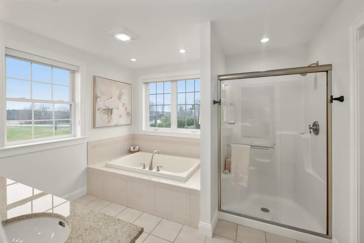
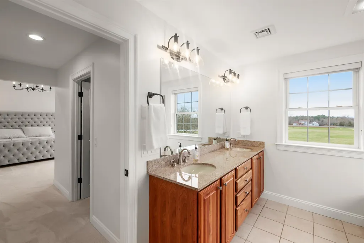
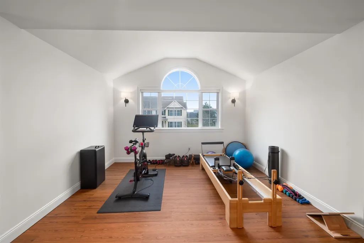
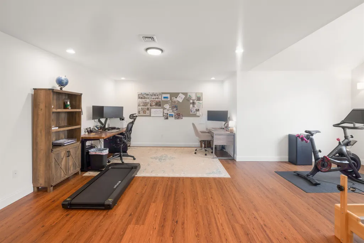
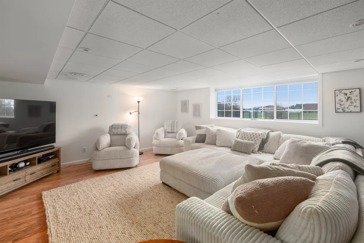
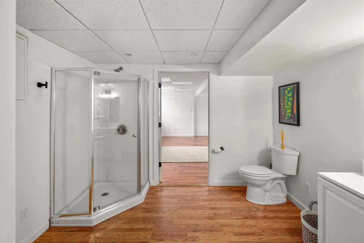
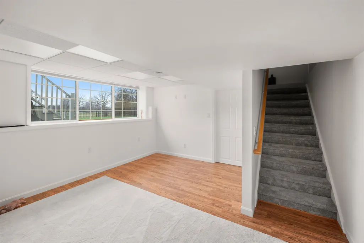
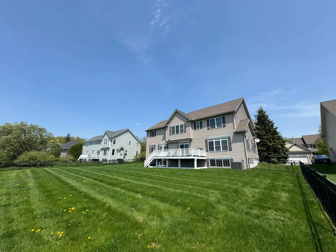
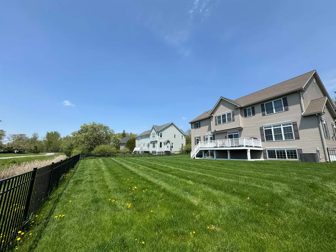
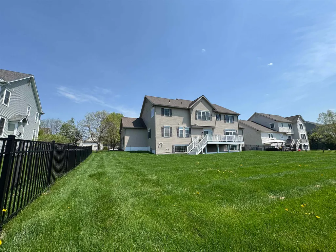
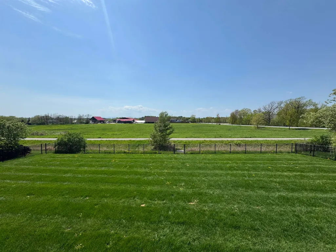
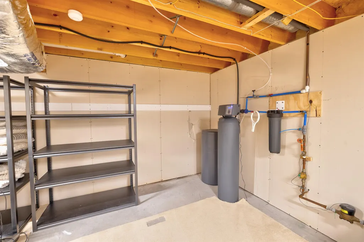
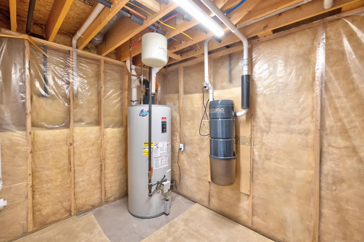
Welcome to 62 Crispin Drive, a move-in ready home in South Burlingtonâs desirable Cider Mill neighborhood. Set on a landscaped 0.32-acre lot with Adirondack views, sidewalks, walking trails, and convenient access to schools, shopping, UVM Medical Center, BTV airport, and downtown Burlington, this spacious 4-bedroom, 4-bath home offers the size, layout, and condition buyers are looking for. The home has been extensively refreshed with refinished first-floor hardwood floors, new upstairs carpet, new appliances, updated light fixtures, new stair railings, updated door hardware, fresh interior paint, improved landscaping, a fenced backyard, repaired HVAC, a restored gas fireplace with real stone veneer, and a heated oversized 3-car garage. The result is a clean, updated, and truly move-in ready property in one of South Burlingtonâs most established neighborhoods. The main level features a bright two-story foyer, formal living and dining rooms, a large family room with gas fireplace, and an open kitchen/dining area with cherry cabinetry, granite countertops, center island, walk-in pantry, and access to the rear deck. A mudroom, laundry room, and half bath add everyday convenience. Upstairs includes four bedrooms, including a generous primary suite with vaulted ceilings, two walk-in closets, soaking tub, separate shower, and double vanity. A large second-floor playroom/flex room provides additional living space. The finished lower level is a major bonus, adding approximately 975 sq ft of finished space, including a recreation room, additional finished room, full bath with shower, hall/storage areas, and separate unfinished basement/utility space. With approximately 4,861 finished sq ft, a fenced yard, oversized heated garage, and a prime Cider Mill location, 62 Crispin offers a rare combination of space, updates, and move-in ready appeal. Owner is a VT Real Estate Broker.
| Elementary School | Middle School | High School |
|---|---|---|
| Orchard Elementary School | Frederick H. Tuttle Middle Sch | South Burlington High School |
| Price History | |
|---|---|
| 5/7/2026 | Listed $1,349,000 |
| 8/15/2026 | 5$1,295,000 |
General Features
| Road Frontage | Yes |
|---|---|
| Sewer | Public |
| Heating | Natural Gas,Forced Air,In Ceiling,In Floor,Multi Zone,Gas Fireplace |
| Cooling | Central AC,Multi Zone |
| Utilities | Cable,Gas On-Site,Phone,Telephone Available,Underground Gas |
| Roof | Shingle |
| Appliances | Gas Cooktop,Dishwasher,Disposal,Range Hood,Microwave,Wall Oven,Refrigerator,Washer,Natural Gas Water Heater,Gas Dryer |
| Garage | Yes |
| Flood Zone | No |
| Zoning | Residential |
| 3/4 Baths | 1 |
| Full Baths | 2 |
| Half Baths | 1 |
| Bathrooms | 4 |
| Year Built | 2006 |
| Electric | 200+ Amp Service,Circuit Breaker(s),Underground |
| Subdivision | Cider Mill |
| Style | Colonial,Contemporary |
| Stories Count | 2 |
| Resort | No |
| Type | Single Family |
| Property Condition | Existing |
| Tax Year | 2026 |
| Covenants | Yes |
| Construction Materials | Wood Frame,Vinyl Siding |
| High School | South Burlington High School |
| City | South Burlington |
| Property Class | Residential |
| Other Equipment | Air Conditioner,CO Detector,HW/Batt Smoke Detector |
| School District | South Burlington Sch Distict |
| Seasonal | No |
| Elementary School | Orchard Elementary School |
| Middle School | Frederick H. Tuttle Middle Sch |
| DOM | 134 |
| Price Per Sq Ft Total AG | 333.25 |
| Last Updated | 08/15/2026 15:45:48 |
Interior Features
| Basement Description | Finished |
|---|---|
| Interior Amenities | Central Vacuum,Blinds,Gas Fireplace,Kitchen Island,Kitchen/Dining,Primary BR w/ BA,Vaulted Ceiling,Walk-in Closet,Whirlpool Tub,Programmable Thermostat,1st Floor Laundry |
| Basement | Yes |
| Flooring | Carpet,Hardwood,Tile,Vinyl Plank |
| Beds | 4 |
| Total Rooms | 22 |
| Internet | Cable Internet |
| Total Finished Area | 4861 |
| Basement Access Type | Interior |
Exterior Features
| Lot Features | Landscaped,Mountain View,Sidewalks,Subdivision,Near Country Club,Near Golf Course,Near Shopping,Neighborhood,Near Hospital,Near School(s) |
|---|---|
| Exterior Amenities | Deck,Dog Fence,Covered Porch |
| Driveway | Paved |
| Lot Size Area | 0.32 |
| Water Source | Public |
| Parking Features | Heated Garage |
| Garage Capacity | 3 |
| Foundation | Poured Concrete |
| Road Frontage Length | 105 |
| Road Frontage Type | Association,Paved,Public |
| Surveyed | Yes |
| Lot Size Square Feet | 13939 |
Amenities
- Foreclosure
- Views
- Short Sale
- New Construction
- Adult 55+
- Lease To Own
- No HOA Fees
- Furnished
- Primary On Main
- Air Conditioning
- Seller Finance
- Green
- Fixer Upper
- Horse
- Golf
- Fireplace
- Deck
- Garage
- Basement
- Pool
Property vs Single Family Average in 05403
Statistics provided by Inside Real Estate
Price
Year Built
Visits
 Massachusetts MLS Property Info Network (MLSPIN) - The property listing data and information set forth herein were provided to MLS Property Information Network, Inc. from third party sources, including sellers, lessors and public records, and were compiled by MLS Property Information Network, Inc. The property listing data and information are for the personal, non commercial use of consumers having a good faith interest in purchasing or leasing listed properties of the type displayed to them and
 Copyright 2026 PrimeMLS. All rights reserved. This information is deemed reliable, but not guaranteed. The data relating to real estate displayed on
this Site comes in part from the IDX Program of PrimeMLS. The information
being provided is for consumers' personal, non-commercial use and may
not be used for any purpose other than to identify prospective properties
consumers may be interested in purchasing. Data last updated September 22, 2026 8:57 PM UTC
Copyright 2026 PrimeMLS. All rights reserved. This information is deemed reliable, but not guaranteed. The data relating to real estate displayed on
this Site comes in part from the IDX Program of PrimeMLS. The information
being provided is for consumers' personal, non-commercial use and may
not be used for any purpose other than to identify prospective properties
consumers may be interested in purchasing. Data last updated September 22, 2026 8:57 PM UTC
 All information deemed reliable but not guaranteed. All properties are subject to prior sale, change or withdrawal. Neither listing broker(s) or information provider(s) shall be responsible for any typographical errors, misinformation, misprints and shall be held totally harmless. Listing(s) information is provided for consumer's personal, non-commercial use and may not be used for any purpose other than to identify prospective properties consumers may be interested in purchasing. The data relating
